
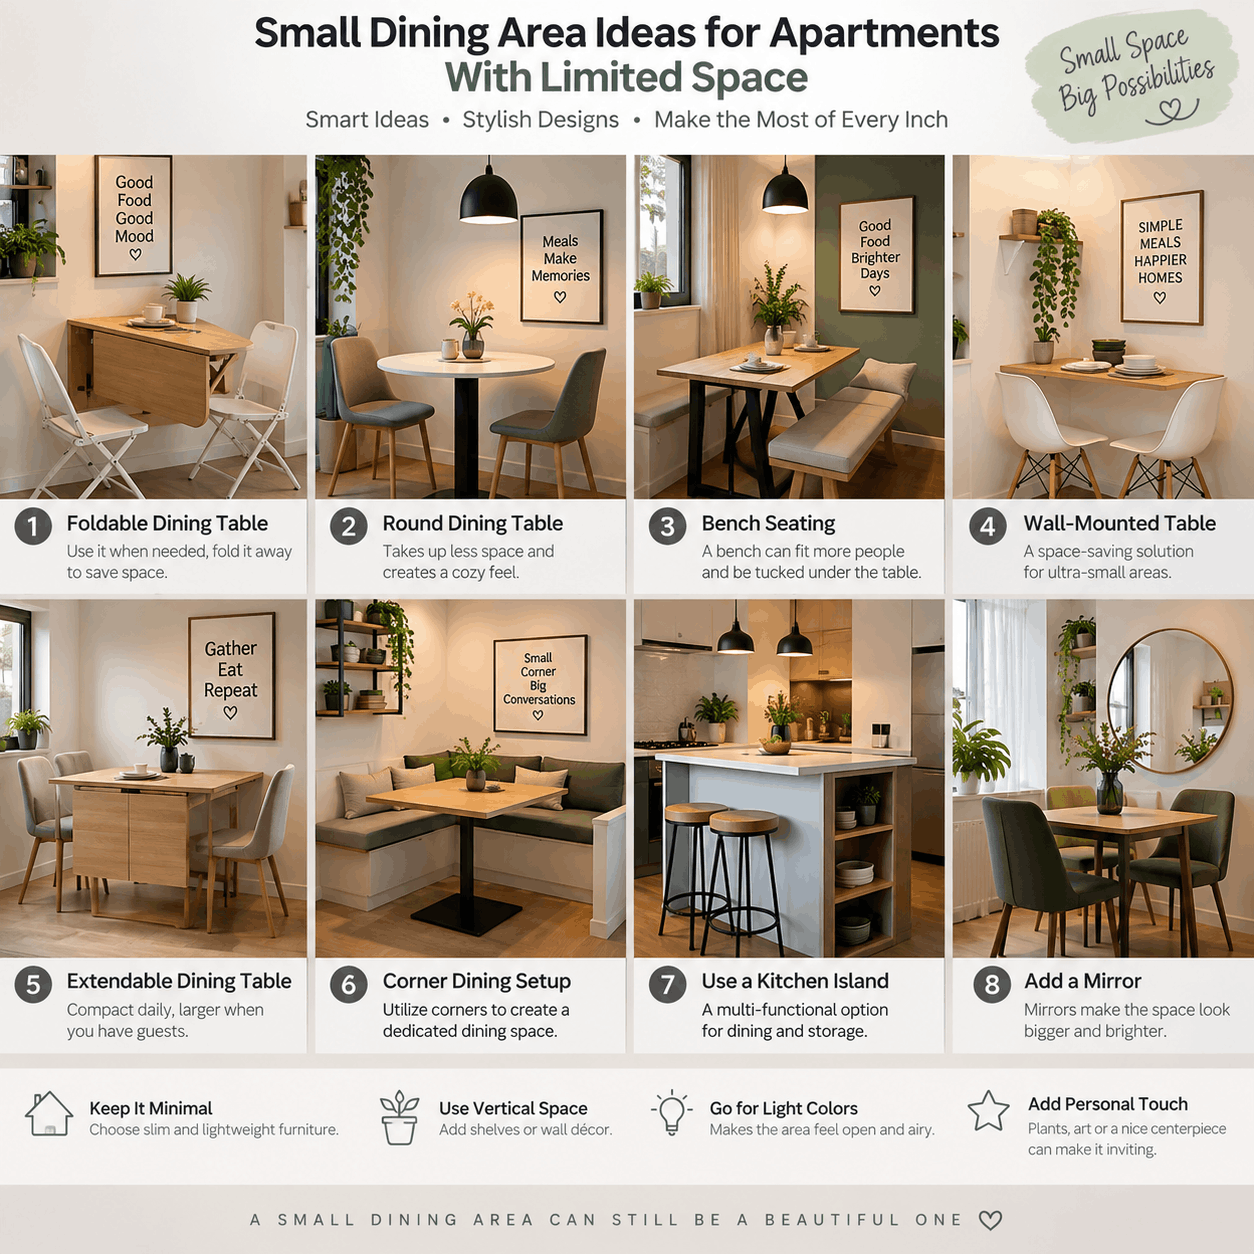
A dining table fits a small apartment only when people can use the space around it. The tabletop, chair movement, doors and route to the kitchen all belong in the plan. Start by measuring how you live in the room, then compare furniture shapes. This guide offers a layout test, a table-selection checklist and a worked example you can adapt before spending money.
Measure the usable area, not the entire room
Sketch the room from above and mark door swings, radiators, cupboards, sockets and the main walking route. Measure the clear space left after accounting for furniture that must stay. Check the room with cupboard and appliance doors open as well as closed.
Record the table’s full dimensions, including any extension leaves. For chairs, measure the widest point, back height and how far they project when tucked in. Arms may prevent a chair from sliding under the tabletop even when the seat itself fits.
Use removable tape or paper to mark the proposed tabletop on the floor. Place your existing chairs around it, sit down and stand up, and ask another person to walk past. Repeat with the table extended. This practical test is more useful than judging scale from a product photograph. Households using mobility aids should allow for their actual turning and approach needs.
Choose the shape according to the layout
A small square table: useful for one or two people when one side can sit against a wall. It can move into the room for occasional guests, provided you have checked the expanded layout. Corner legs can restrict chair positions, so inspect the base as well as the top.
A round table: removes sharp corners from a route through the room, but does not automatically take less space. You still need room for chairs around its curved edge. A pedestal base can offer flexible seating, although its floor footprint may interfere with feet.
A narrow rectangular table: can suit a long room or define the boundary between kitchen and living areas. Check that it has enough depth for the place settings you use and that chairs on opposite sides can be occupied at the same time.
A drop-leaf table: works when your daily and guest seating needs differ. Look at leg positions with the leaves both raised and lowered. If opening it requires moving heavy furniture every evening, it may not be the practical choice it appears to be.
Treat folding furniture as a complete system
A folding table needs a storage location when closed. Folding chairs also need somewhere accessible to live; leaning them in the only clear walkway defeats the purpose. Test the opening mechanism, confirm that it locks securely, and follow the manufacturer’s load limits.
A wall-mounted fold-down table saves floor space when closed, but its installation must suit the wall construction and intended load. Check landlord permission before drilling and have the fixing method assessed if you are unsure. Do not assume that ordinary wall plugs or adhesive fixings can support a dining surface.

Use a corner without trapping the people seated there
A kitchen corner can hold a compact table with chairs or a bench. A bench may tuck away neatly, but the person seated against the wall may need someone else to move before getting out. Decide whether that compromise suits everyday meals, rather than judging it only from an empty-room picture.
If a storage bench is part of the plan, test whether you can lift its lid with the table in place. Store occasional-use items there. Frequently used cooking equipment is inconvenient to retrieve from beneath someone who is eating.
Make a shared dining and work table easy to reset
For a table that also serves as a desk, keep work supplies in one portable box or drawer. At mealtime, move the box to its assigned shelf rather than piling items on a spare chair. Route charging cables away from feet and unplug or move equipment before placing food and drinks on the table.
Choose a surface that tolerates the care routine you can maintain. Ask about heat, water and cleaning requirements before purchasing second-hand or unfinished furniture. Use suitable mats where needed and avoid assuming that every wood finish can be cleaned in the same way.
Decorate after the layout passes the movement test
Keep the centre of a compact table available for serving. One small object is easier to move than a collection of ornaments. A wall print can provide colour without using tabletop space; make sure shelves and their contents do not project into the seated area.
Light colours can make an area feel brighter, but they are not a rule. Repeat a colour already present in the adjoining living room to give the dining corner a connection to the wider space. For more on choosing compatible tones, see our neutral decor guide.
Choose lighting that lets people see their food comfortably without glare. A pendant should suit the table’s position and the people moving around it; have new wiring or fixture installation handled appropriately. Avoid adding a rug unless its edges stay flat and chairs can move safely over it.
Worked example: a dining corner for two
Imagine a clear corner measuring 180 by 180 cm, with the main walking route outside it. A 70 by 70 cm table pushed against one wall leaves 110 cm on its open side, before accounting for chairs and their movement. That arithmetic is a starting point, not proof that the layout works.
Tape the 70 cm square on the floor, then test two seats in the positions you plan to use. Measure how much room remains with the chairs occupied and pulled back. Check that the nearby cupboard opens. If the layout fails, try a shallower drop-leaf table or move the dining position; do not simply buy smaller chairs that are uncomfortable.
These dimensions are an illustrative example, not a universal clearance standard or an accessibility specification. Use your actual furniture and household needs when testing.
A purchase checklist for a limited budget
Keep: usable chairs, a sound table base and storage that already fits. Rearranging existing pieces may solve the problem without new furniture.
Measure: the open and closed tabletop, chair width and arm height, access doors, stairways and the delivery route. Confirm that the item can enter the apartment as well as fit the room.
Inspect: wobbling joints, loose fixings, damaged folding mechanisms and rough edges. For a used table, open every leaf and sit at each intended place before buying when possible.
Compare the total: include delivery, assembly, required fixing work and any repairs. Check the return policy before ordering a piece whose fit you cannot test in person.
Common small-space questions
Is a round table always the best option? No. It can soften a circulation route, while a square or rectangular table may use a wall more efficiently. The occupied-chair test decides which works in your room.
Can the table sit against a wall? Yes, if the remaining sides provide the seating you need and people can get in and out. Do not count the wall side as an everyday seat unless you plan to move the table.
What should I buy first? Nothing until you have tested the footprint. Then solve the biggest limitation: seating comfort, table size or storage. Decorative purchases come after the dining space is usable.
If you are planning several rooms together, our bedroom decorating guide offers another way to work with the furniture you already own.
Related Reads
- The Art of Shadow and Light: Steps to Create an Impressive Dark and Moody Living Room
- Small Kitchen Organization: 12 Clever Storage Ideas for Clutter-Free Countertops

Written by Manish Mahawar
Manish Mahawar is the founder and editor of Life Style Journey World. He writes practical, budget-friendly guides on home decor, everyday fashion and simple wellbeing habits, with a focus on ideas readers can actually use in real homes and routines.
More about the author